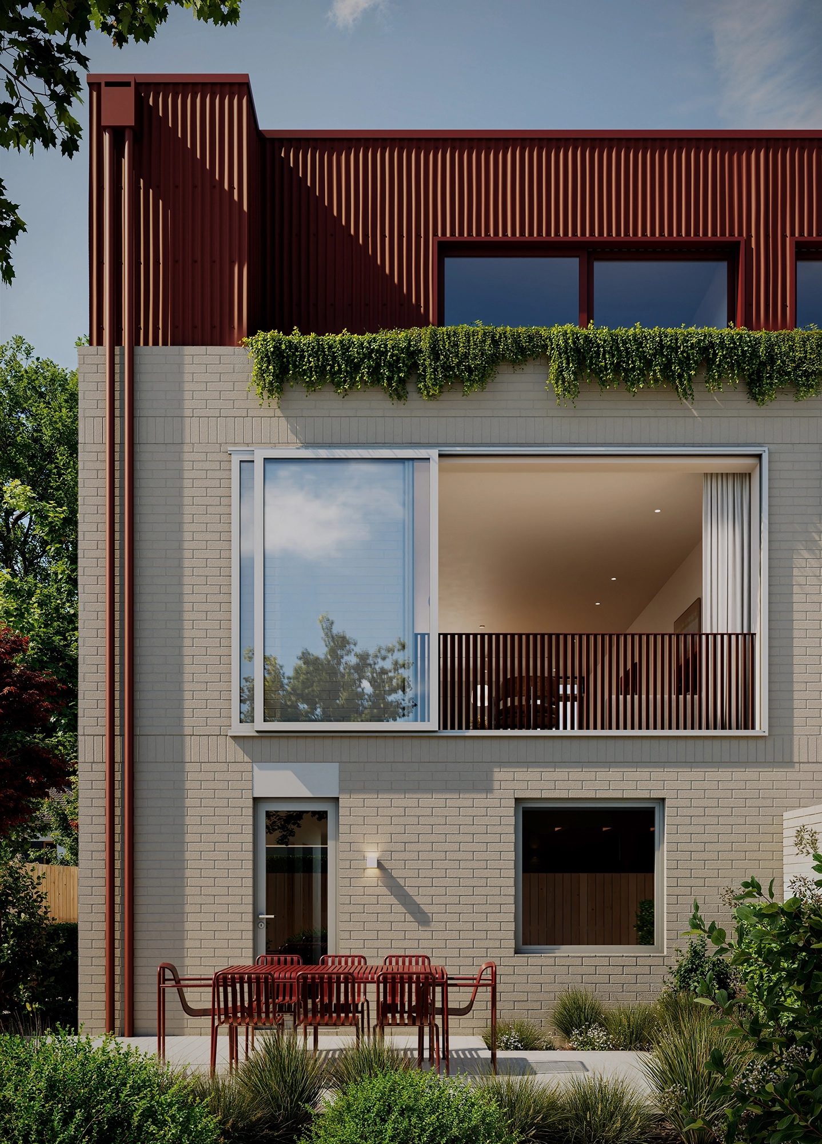
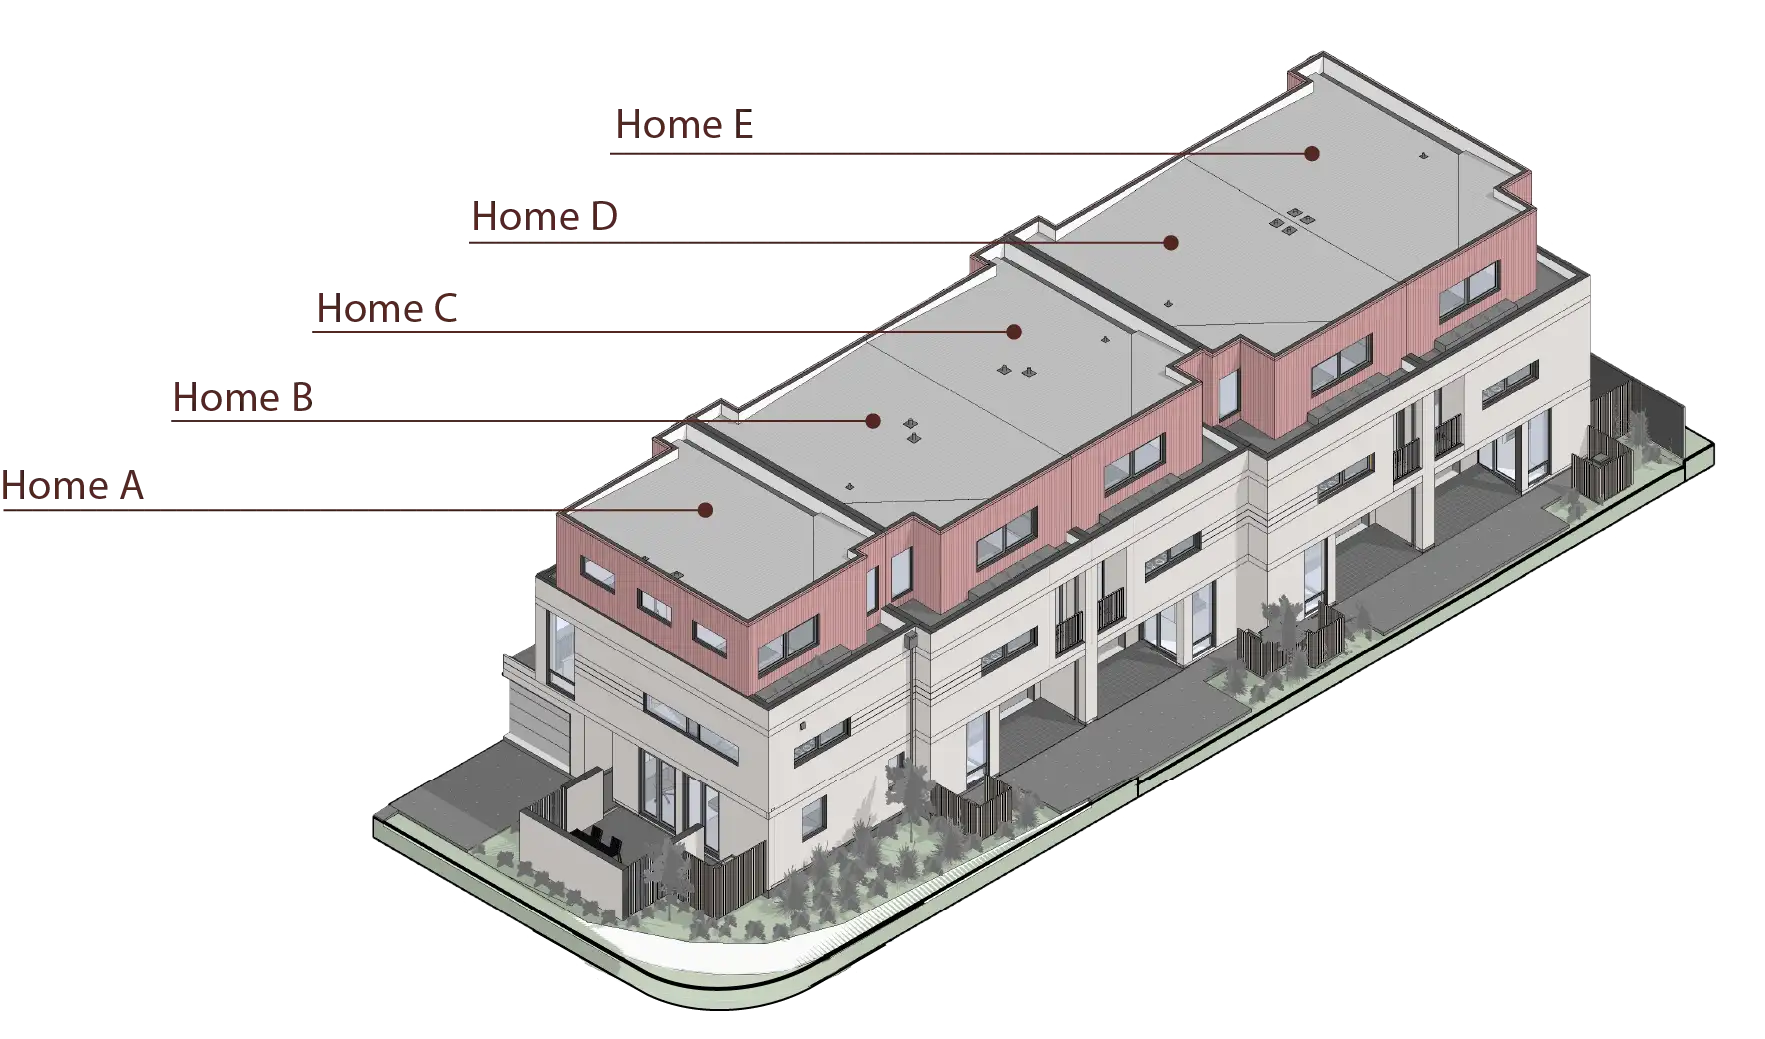
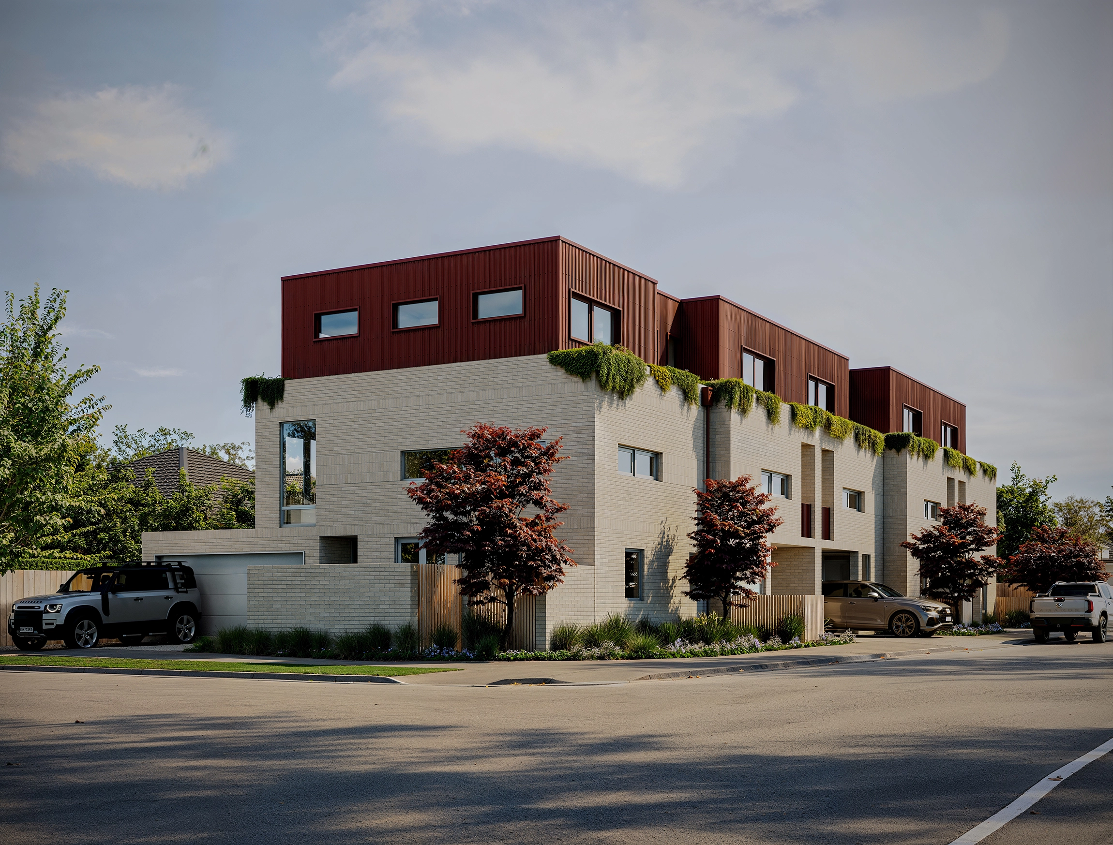
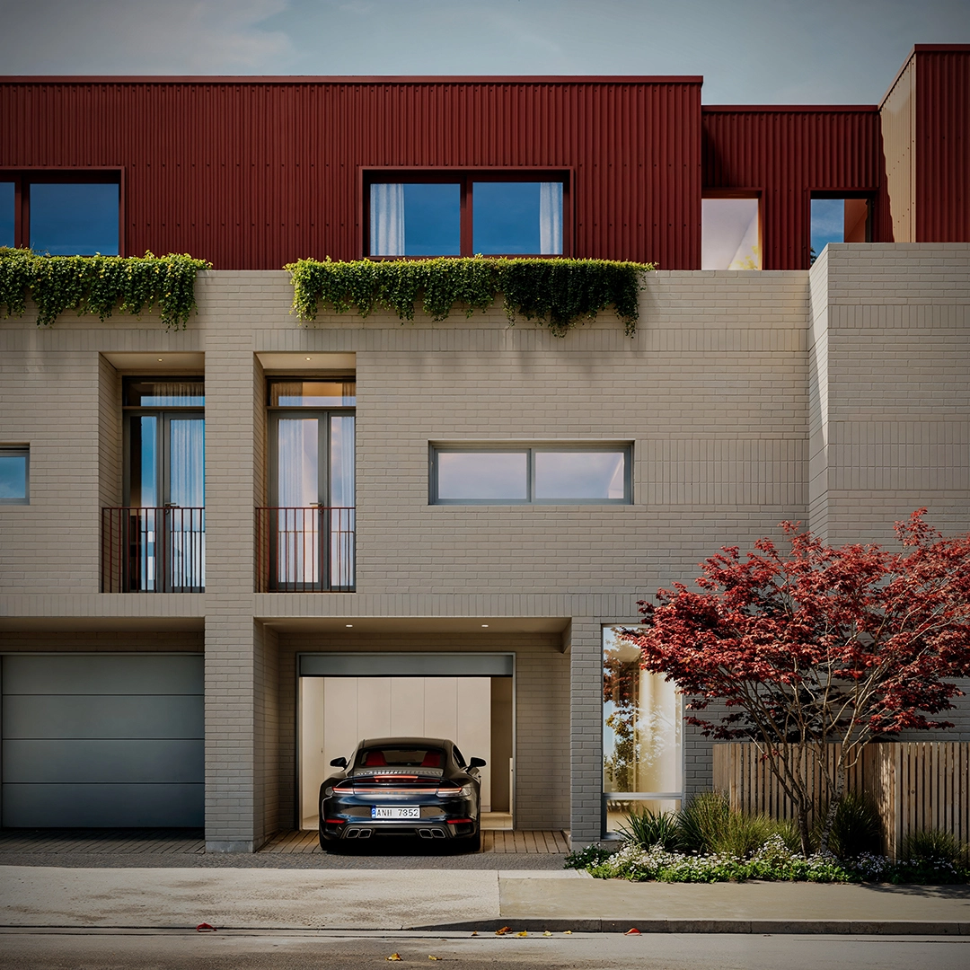
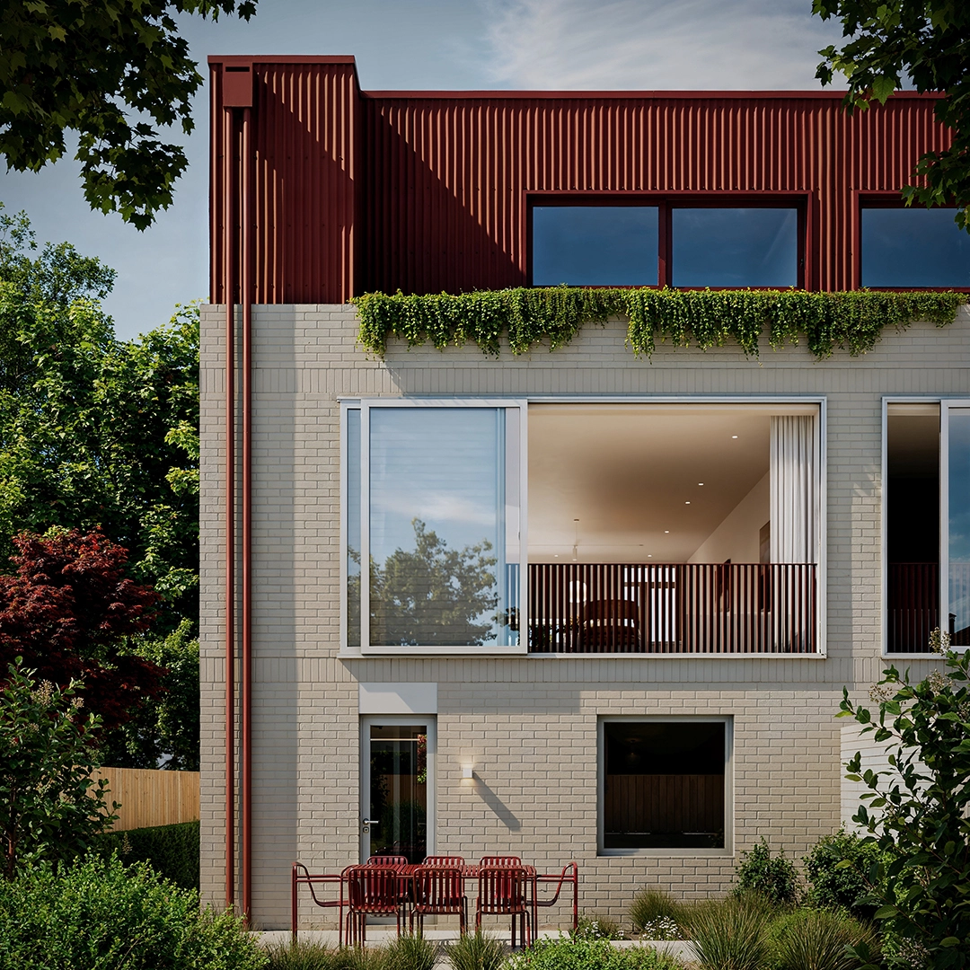
Designed by Johnstone Callaghan Architects for Dwell Residential, Derby Terraces are a refined collection of architecturally designed residences positioned on the edge of Christchurch’s central city.
Defined by generous proportions, carefully considered materials and a strong architectural identity, the project offers a more substantial approach to contemporary townhouse living. Located moments from Hagley Park, Merivale Village and Victoria Street, Derby Terraces place Christchurch’s best hospitality, retail and green spaces within easy reach while remaining closely connected to the CBD.
A more refined approach to townhouse living,
moments from Hagley Park, Merivale and the CBD.
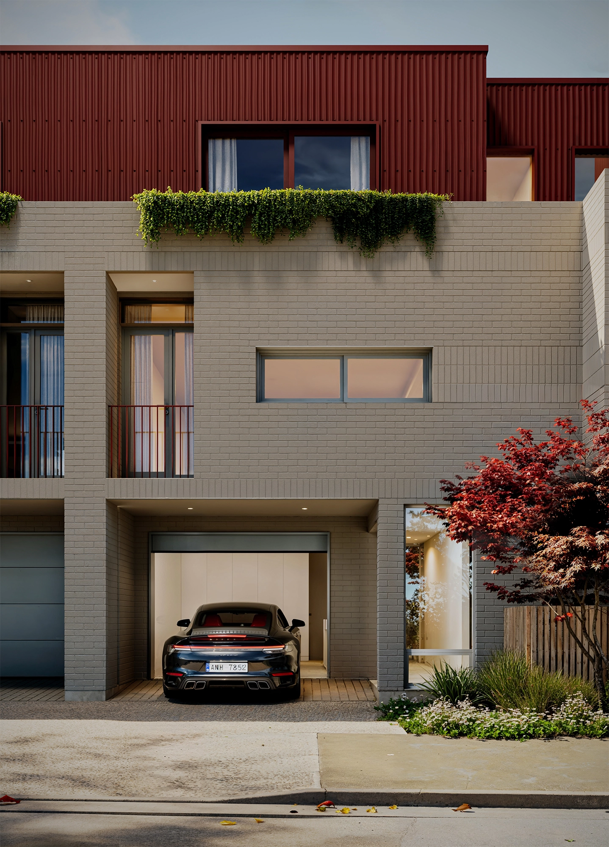
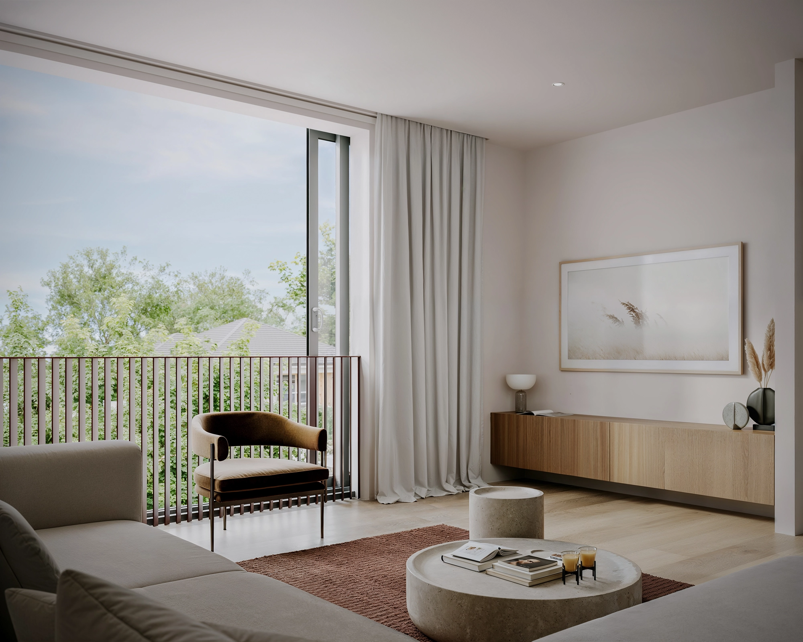
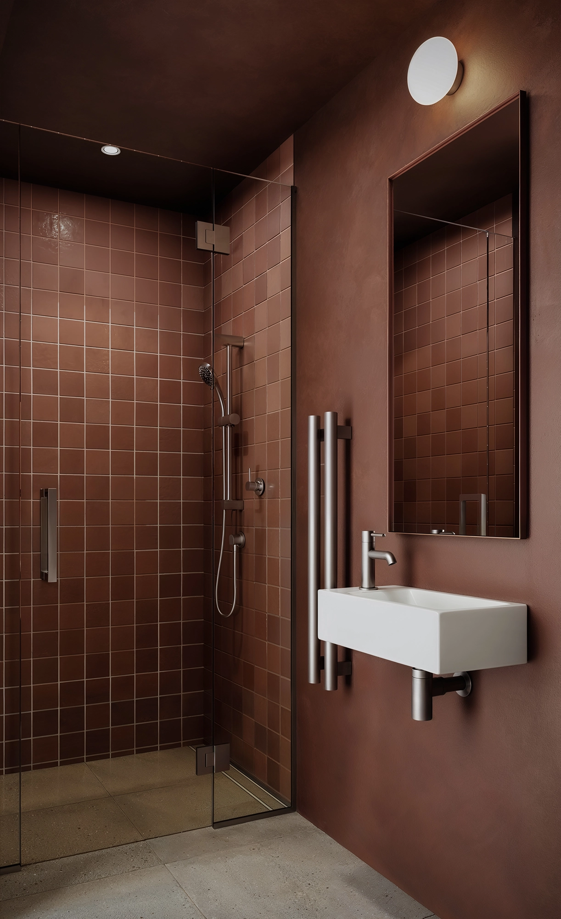
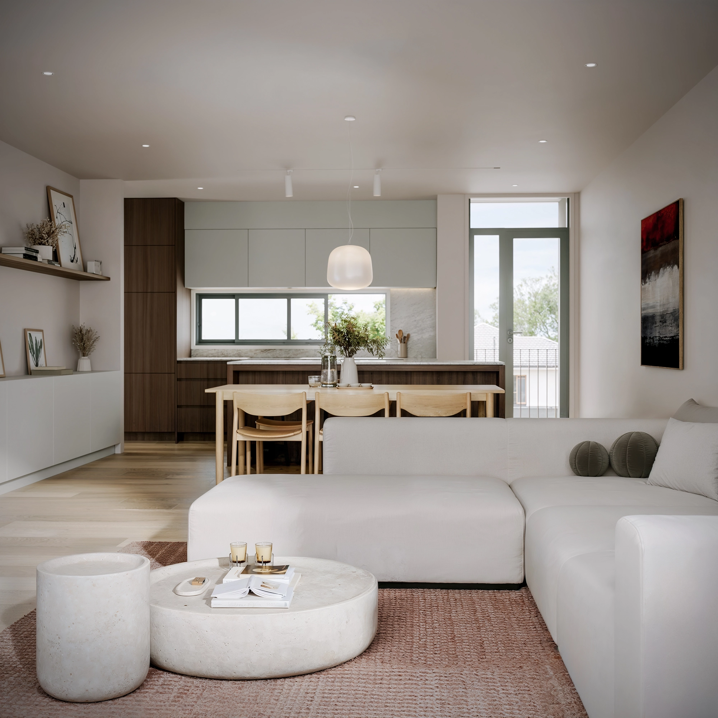
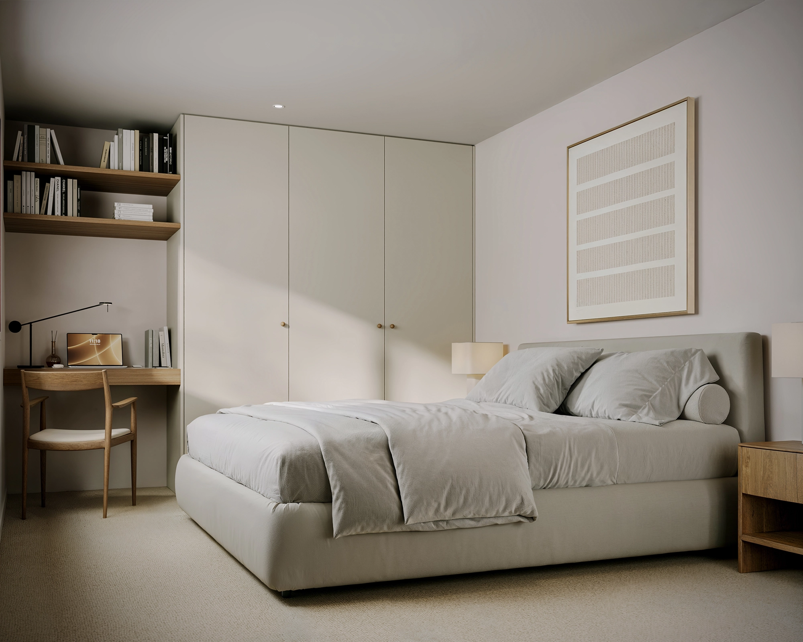
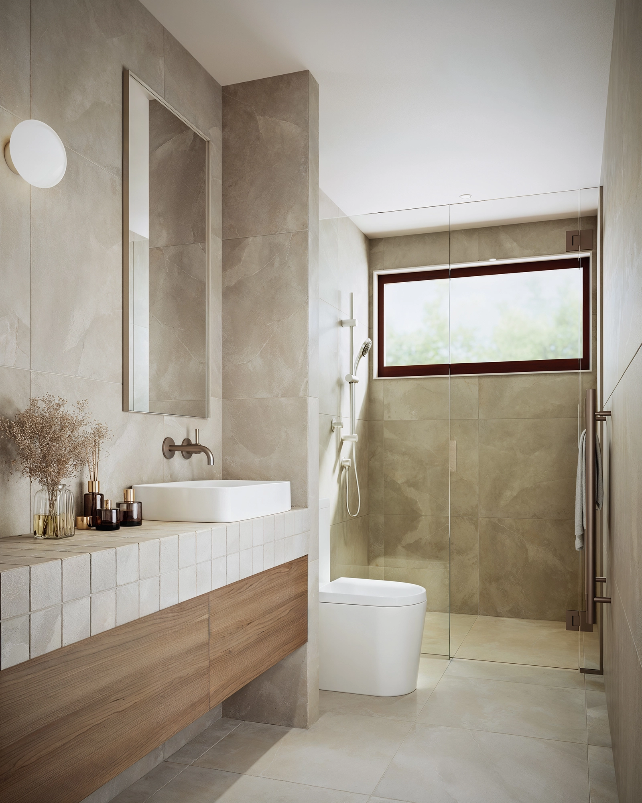
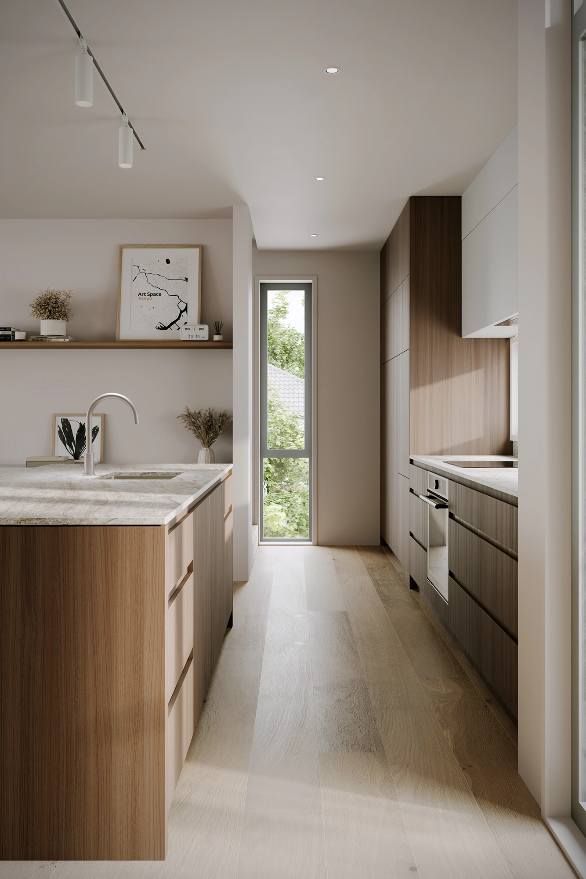
Each residence has been designed for low-maintenance, lock-and-leave living without compromising comfort or practicality. Independent access to every home creates a stronger sense of privacy and individuality, while carefully considered planning supports long-term usability and everyday functionality. Internal lifts also provide an added layer of accessibility and future-focused living. Internally, the material palette moves between rich tonal finishes, warm timber detailing and quieter neutral textures — a deliberate departure from the anonymous white-box approach common in many new developments. Engineered timber flooring, wool carpet and carefully selected fittings reinforce a sense of quality throughout.
Conceived as a hybrid between apartment efficiency and the practicality of astandalone home, Derby Terraces prioritise usable living over superficial gestures. Large openings bring natural light deep into the interiors while maintaining genuinely functional floorplans. Joinery and storage have been integrated as part of the architecture itself — shaping rooms, defining spaces and supporting the way the homes are intended to function over time. These are homes designed with substance: generous proportions, thoughtful detailing and enduring materiality combined to create residences that feel as good to live in as they look.
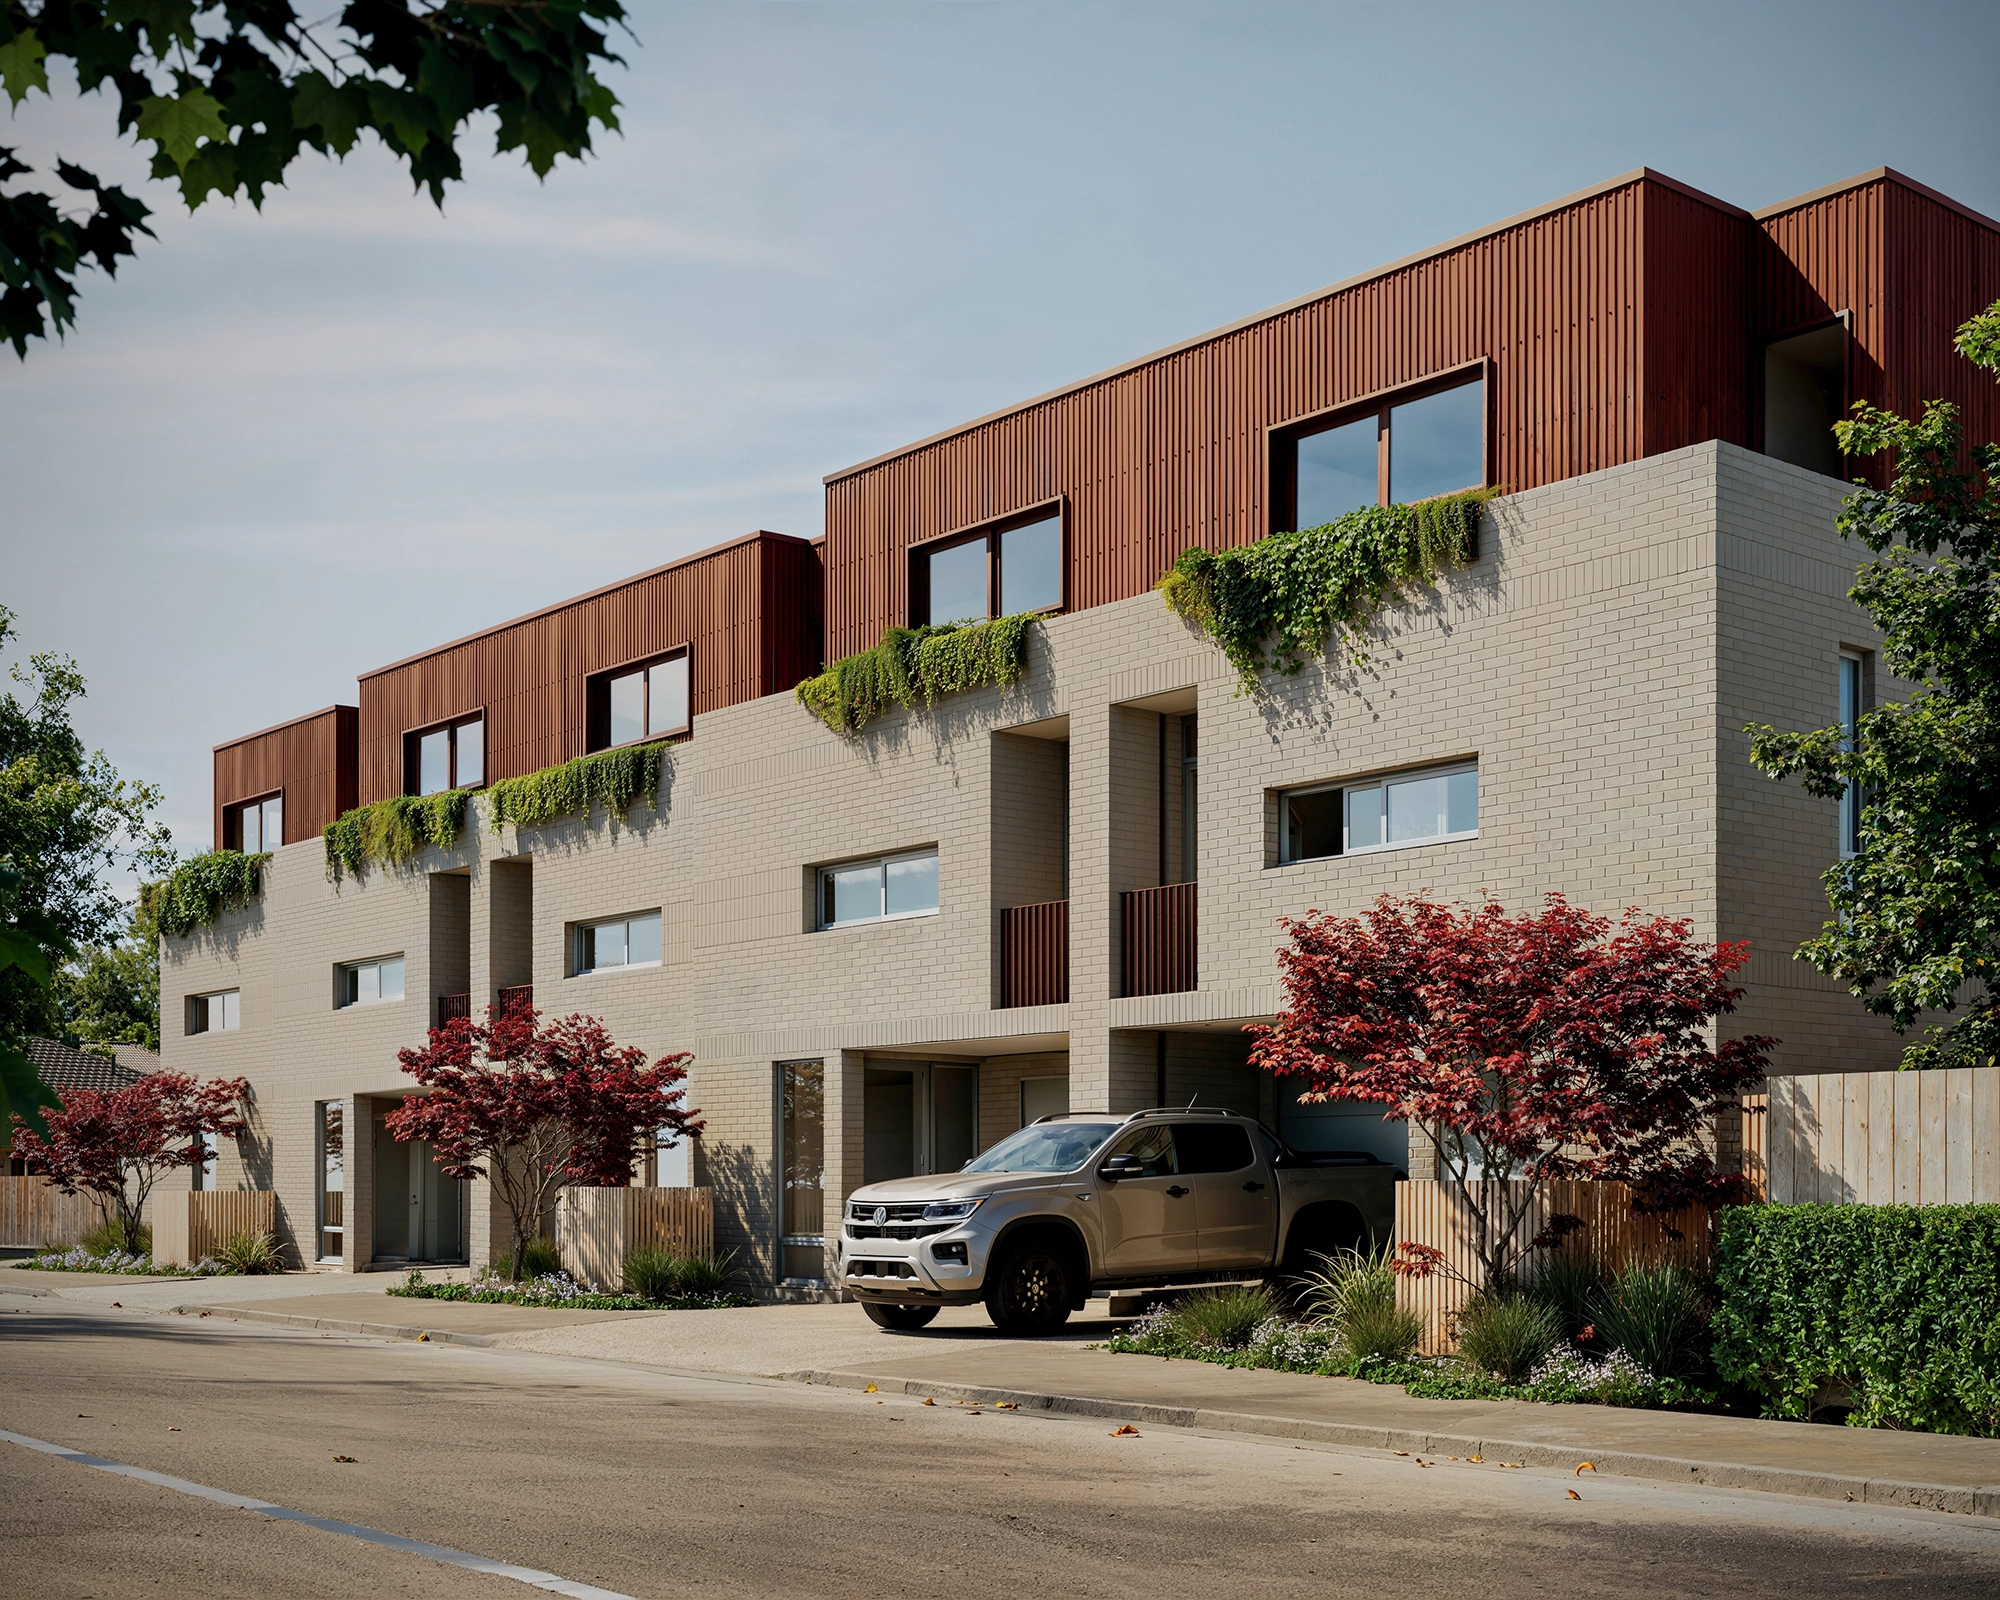


Positioned on Springfield Road, Springfield places everyday convenience within easy reach while retaining a quieter residential character.
Merivale’s established retail and dining precinct, the open green spaces of Hagley Park, and Christchurch’s central city are all just moments away, creating a lifestyle that balances connection, recreation, and ease.

For Dwell Residential, Derby Terraces continue an approach centred around bespoke, site-responsive development — no repeated formulas, no standard templates, and no compromise on architectural character.
If you’re sick of boring, let’s talk.
Nick Cowdy